Solar Carport Canopy Structures: Engineering, Foundation Ballasts, and Dual-Use ROI
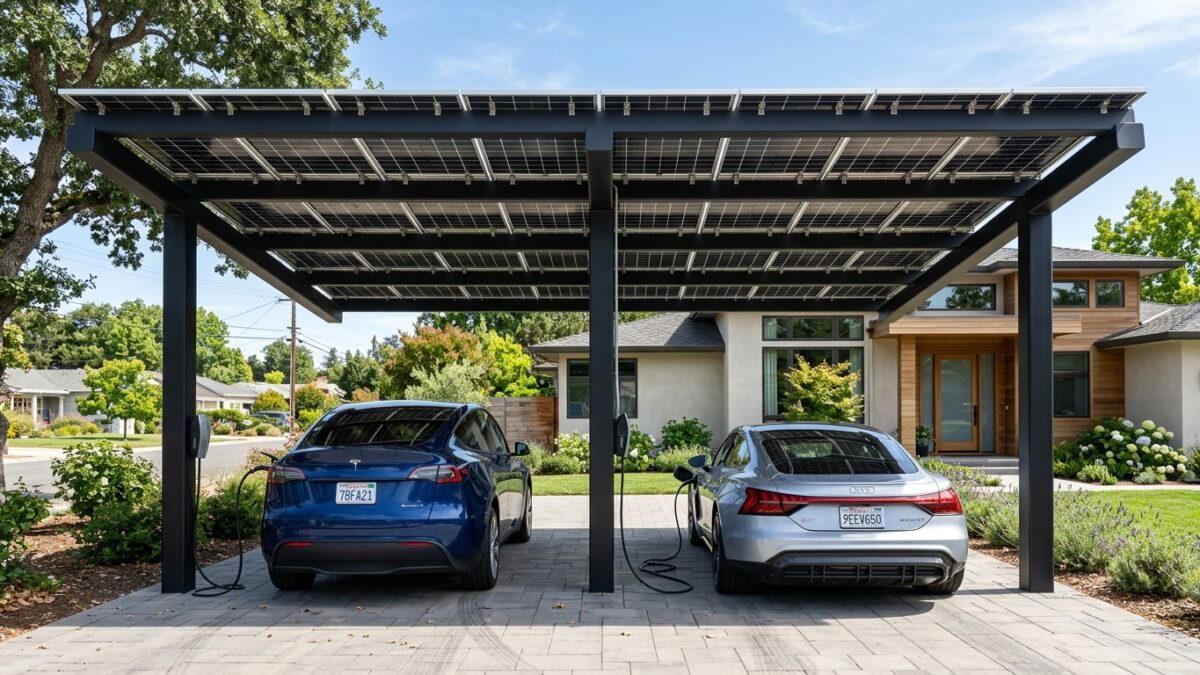
As electric vehicle (EV) adoption surges and residential power consumption increases, property owners frequently discover that their existing roof space cannot accommodate enough solar panels to meet their total electrical demand. When roof square footage is exhausted or architectural orientations are unfavorable, the fastest-growing infrastructure alternative is the solar carport canopy.
Advertisements
Unlike conventional rooftop racking that relies on an existing home frame, solar carports represent standalone civil engineering structures. By transforming residential driveways and commercial parking stalls into dual-use energy assets, property owners gain high-yield solar generation, vehicle shade protection, and built-in Level 2 EV charging infrastructure.
1. Structural Engineering and Wind Uplift Dynamics
Designing a solar canopy presents unique structural challenges compared to standard ground mounts or rooftop arrays. Because a carport stands 9 to 14 feet above grade to allow vehicular clearance, the wide overhead solar canopy acts as an enormous aerodynamic sail during storm events.
Advertisements
Structural engineers must calculate severe environmental loads in accordance with the International Building Code (IBC):
- Wind Uplift Resistance: Sustained wind gusts funneling beneath the open structure create intense upward aerodynamic suction. Cantilevered steel purlins and crossbeams must be engineered to withstand 110 to 140 mph wind uplift forces without structural fatigue.
- Snow and Seismic Dead Loads: In northern regions, carports must support tons of accumulated wet snow load while remaining completely rigid against lateral seismic shifting.
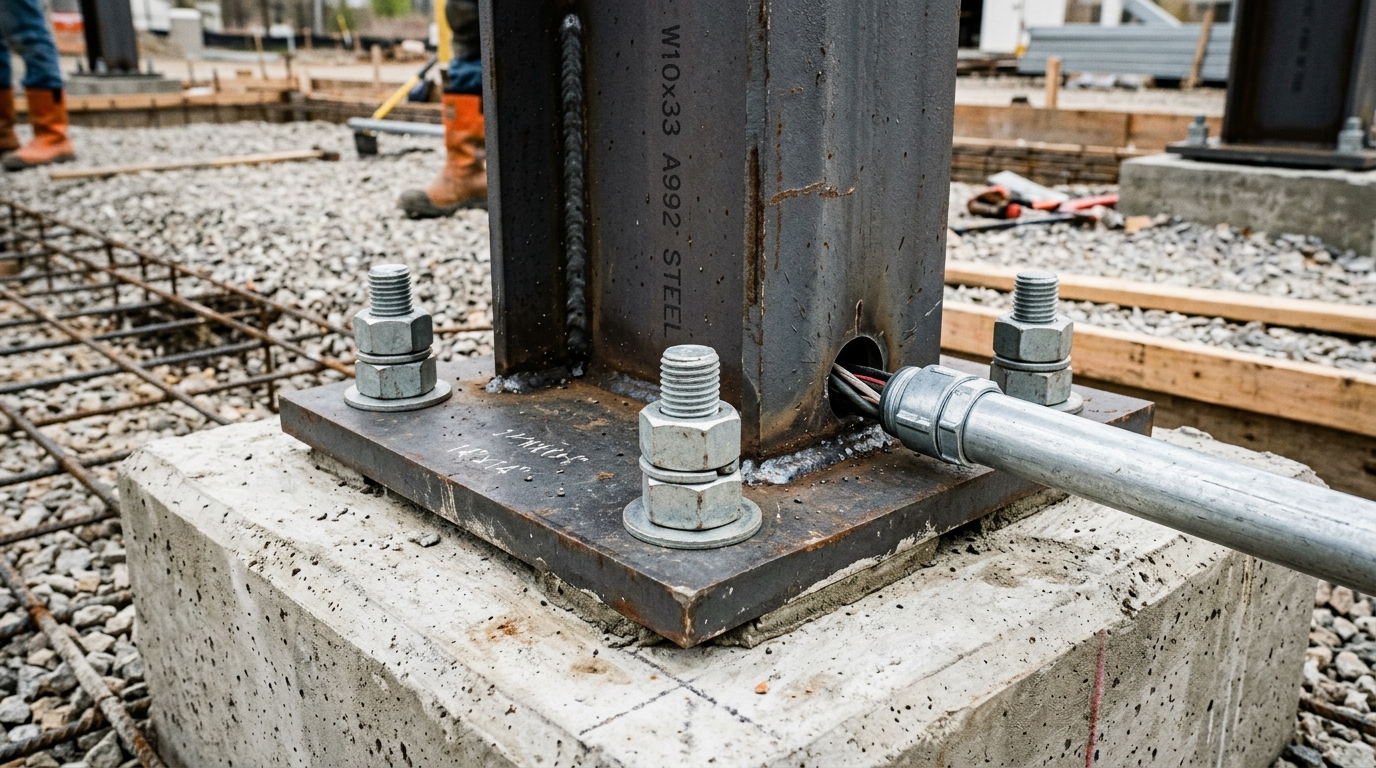
- Corrosion Protection: Heavy-gauge structural steel (such as hot-dip galvanized ASTM A992 I-beams or powder-coated tubular steel) ensures multi-decade resistance to automotive exhaust, road salts, and moisture.
2. Geotechnical Foundation Design: Piers vs. Above-Ground Ballasts
The structural integrity of any solar canopy depends fundamentally on the subterranean foundation engineering. Foundation designs vary depending on soil mechanics and pavement conditions:
- Deep Cast-in-Place Concrete Piers: For residential driveways and commercial parking lots with stable soil, hydraulic augers drill cylindrical shafts 6 to 12 feet deep. Steel rebar cages are lowered into the borehole, high-strength concrete is poured, and anchor bolt templates are aligned with millimeter precision to secure the column base plate.
- Above-Ground Precast Concrete Ballasts: When drilling is prohibited—such as over underground utility corridors or brownfield contamination caps—engineers utilize heavy precast concrete jersey-style blocks to anchor the canopy purely through gravitational counterweight.
3. Waterproof Decking and Bifacial Module Integration
A primary complaint with early solar carports was water leakage through gaps between adjacent solar modules, creating dripping nuisances on parked vehicles. Modern canopy architectures resolve this with integrated water management decking.
Using patented rubber gasket clamping systems and under-panel extruded aluminum drainage gutters, rainwater is channeled neatly toward downspouts away from vehicle parking bays. Furthermore, pairing elevated open-bottom canopies with dual-glass bifacial solar panels allows reflected sunlight bouncing off light concrete pavement to enter the rear side of the modules, boosting daily energy output by 8% to 14%.
4. Financial Synergy: Dual-Use ROI and Direct EV Charging
While a residential solar carport incurs higher initial construction capital than simple rooftop racking—typically adding .75 to .20 per watt in structural steel and civil engineering—its financial return is uniquely multi-faceted:
- Direct-to-Battery EV Charging: Conduit runs directly down internal column channels into wall-mounted Level 2 EV charging stations, powering electric commuter cars with 100% zero-marginal-cost solar fuel.
- Extended Vehicle Longevity: Sheltering vehicles from UV paint oxidation, dashboard cracking, and winter hail preserves thousands in automotive asset value.
- Commercial Tax Incentives: Commercial properties qualify for the federal 30% Investment Tax Credit (ITC) and accelerated MACRS depreciation across both the solar hardware and the structural carport canopy itself.
Summary
Solar carports represent the ultimate intersection of clean power generation and modern transportation infrastructure. By converting unused driveway air rights into an engineered clean energy generation facility, solar canopies offer unmatched architectural flexibility and decades of clean power monetization.